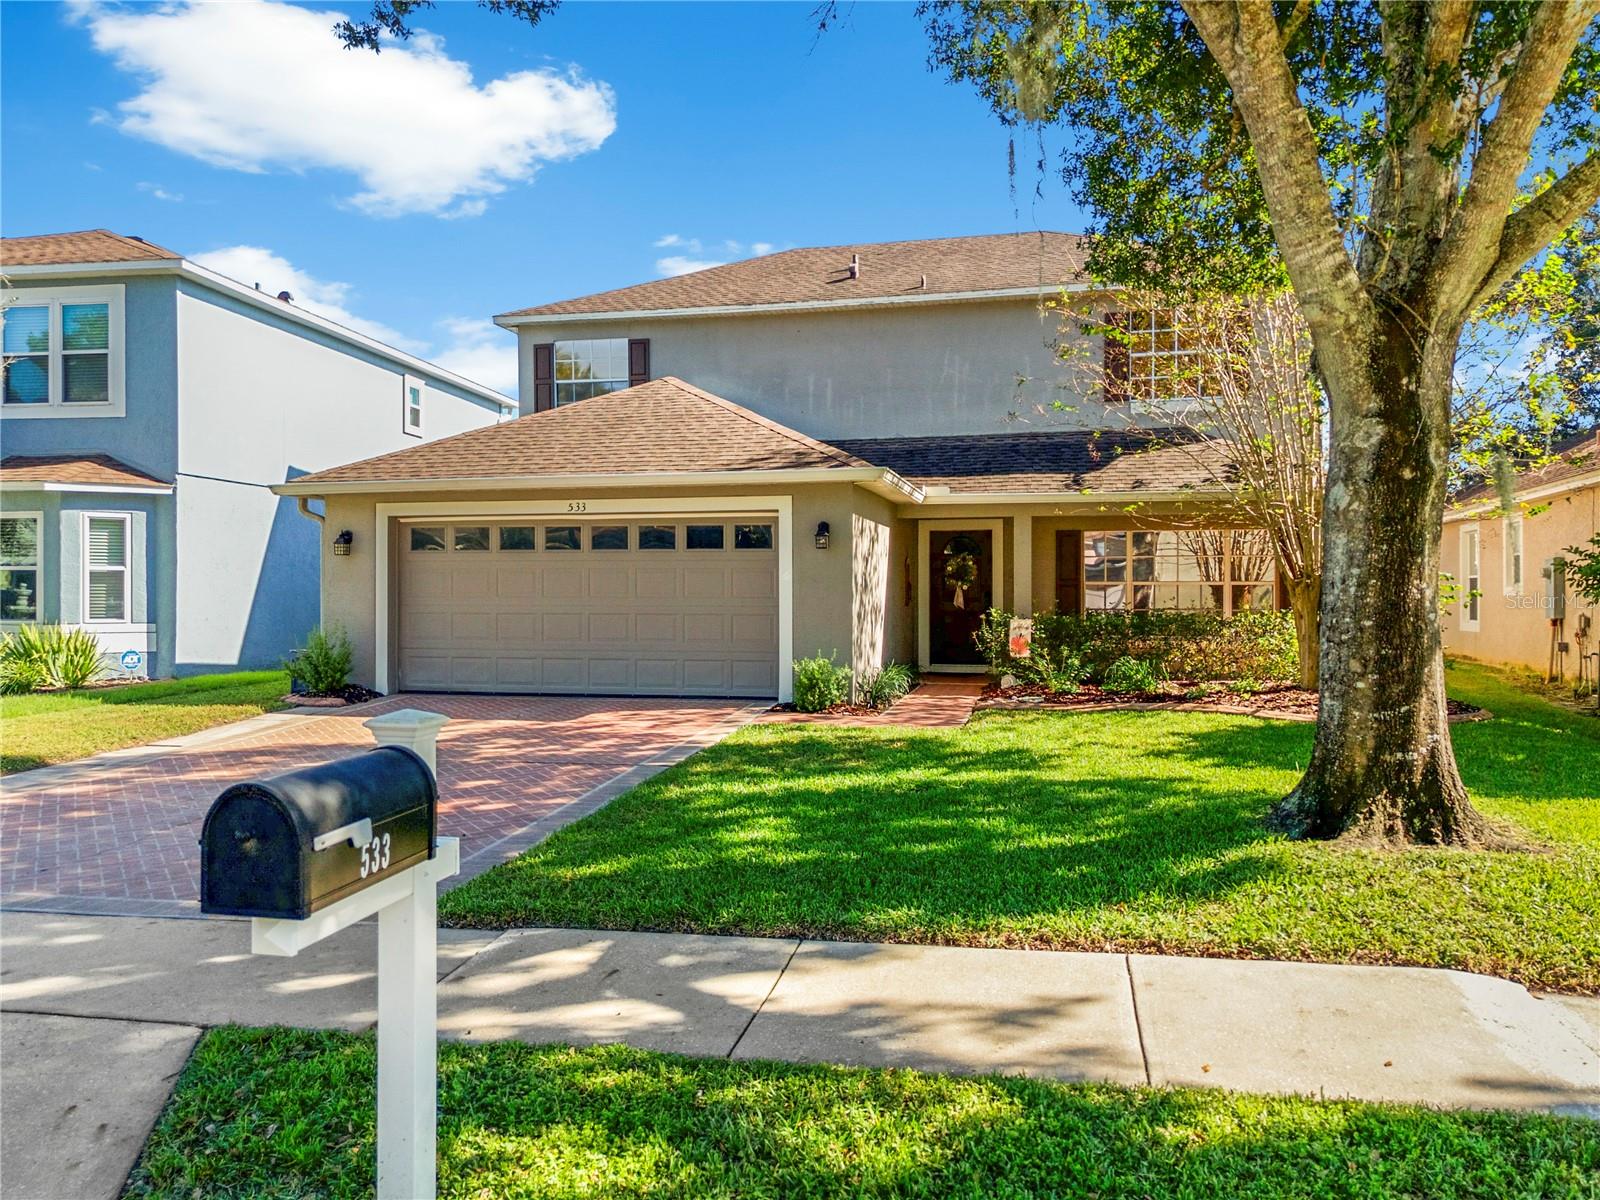
Property photo 1
Property photo 2
Property photo 3
Property photo 4
Property photo 5
4 Beds
3 Baths
2,549 sqft

$550,000

533 EASTBRIDGE DR, OVIEDO FL, 32765

Price per sqft$215.77
Built in1996
Property size2,549 sqft
Property typeResidential
Courtesy of LPT REALTY, LLC, Melissa Weathers  Listing Contact: 877-366-2213

Overview

Coming soon

Listed Oct 26, 2026

Updated 6h ago

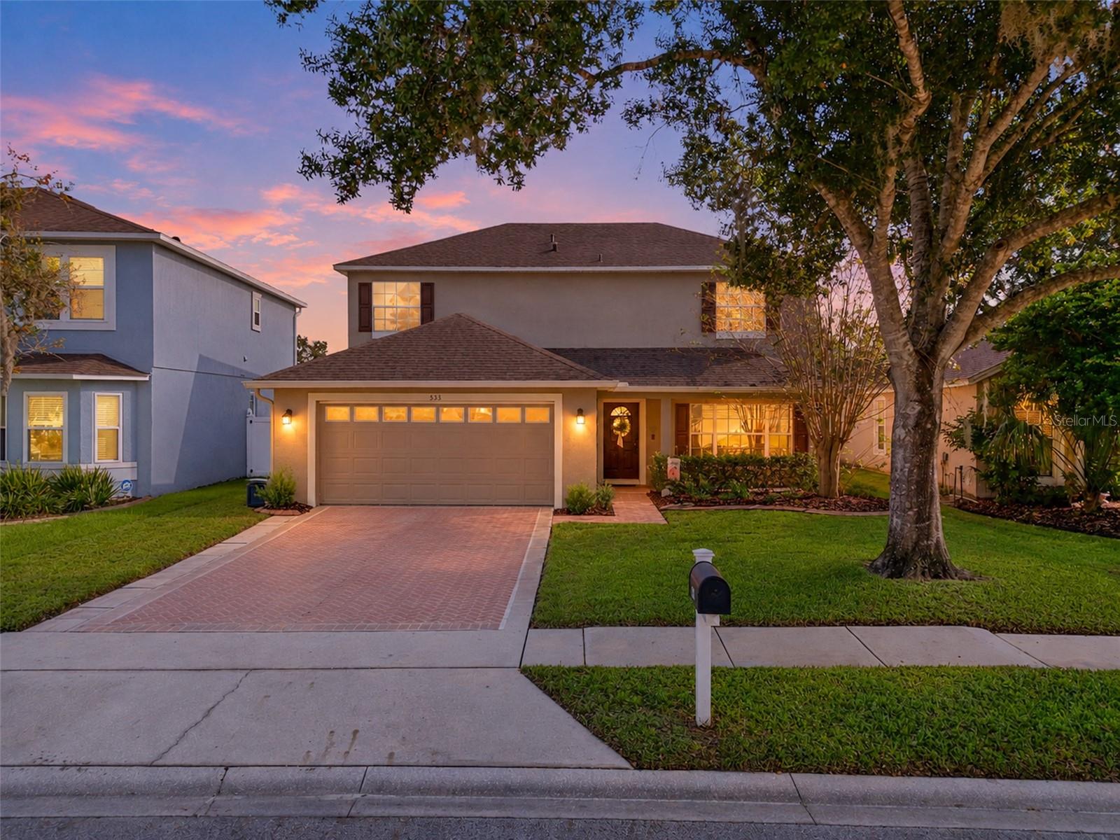
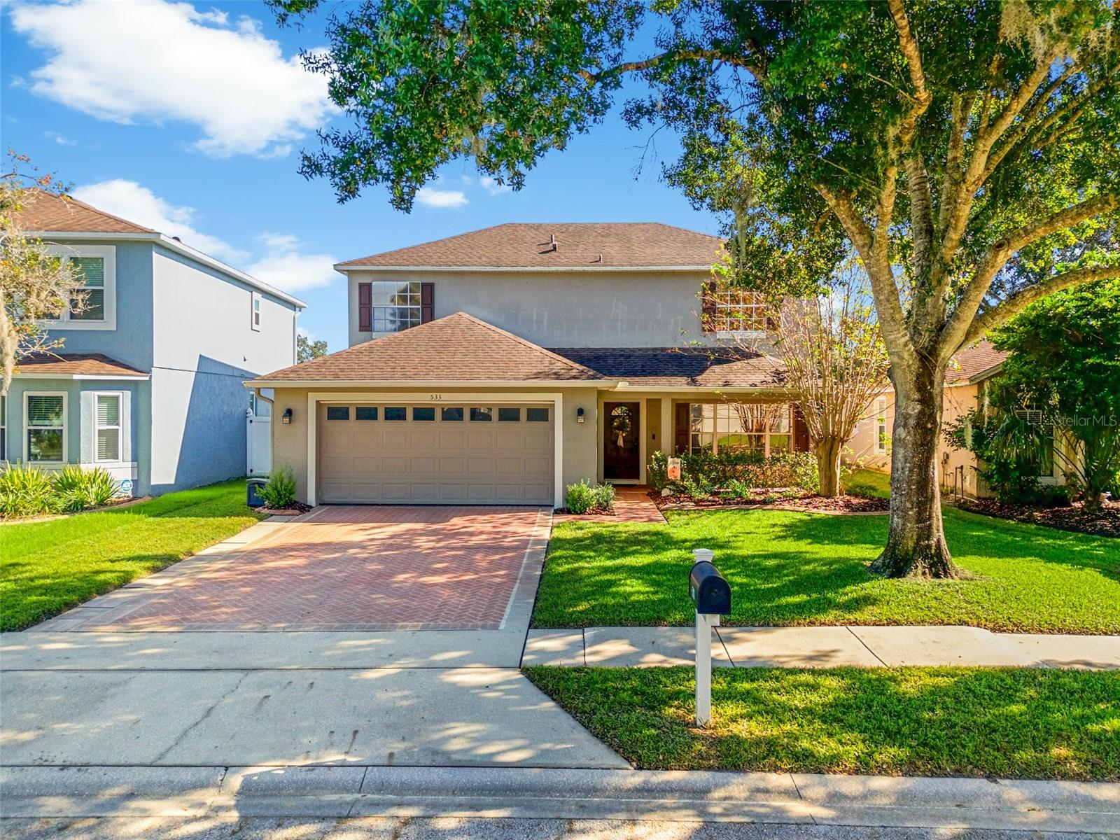
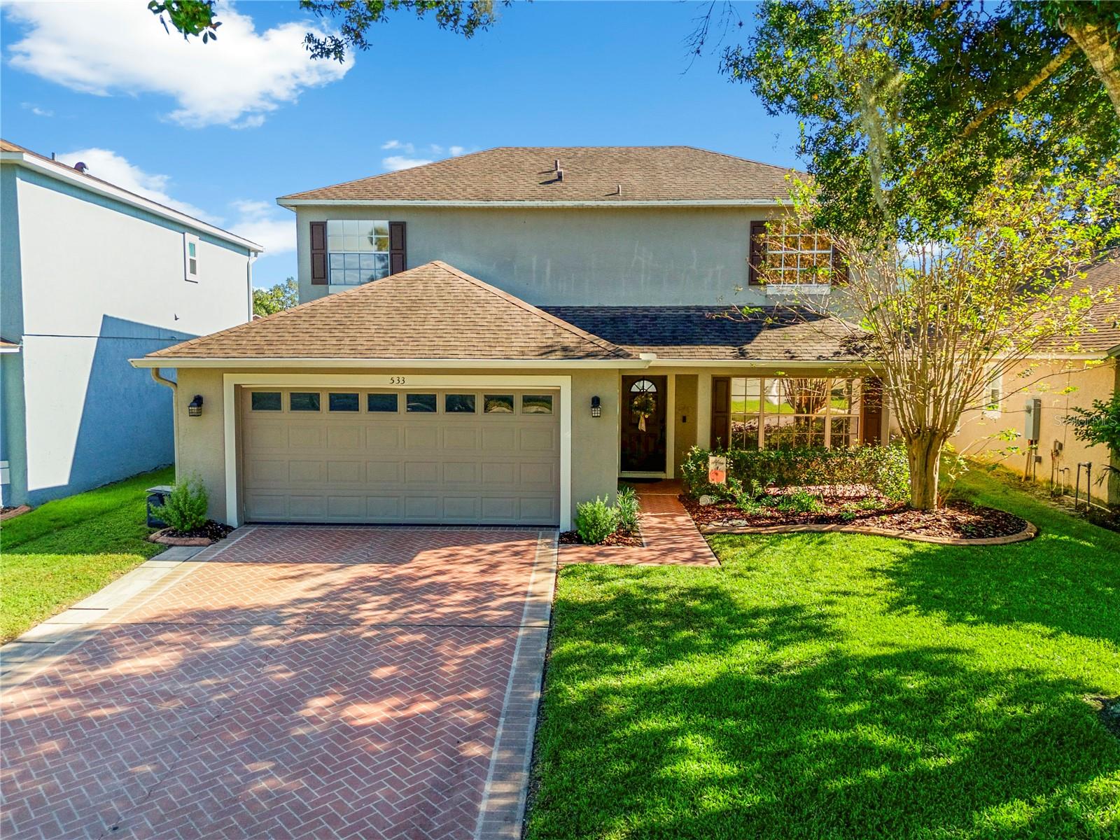
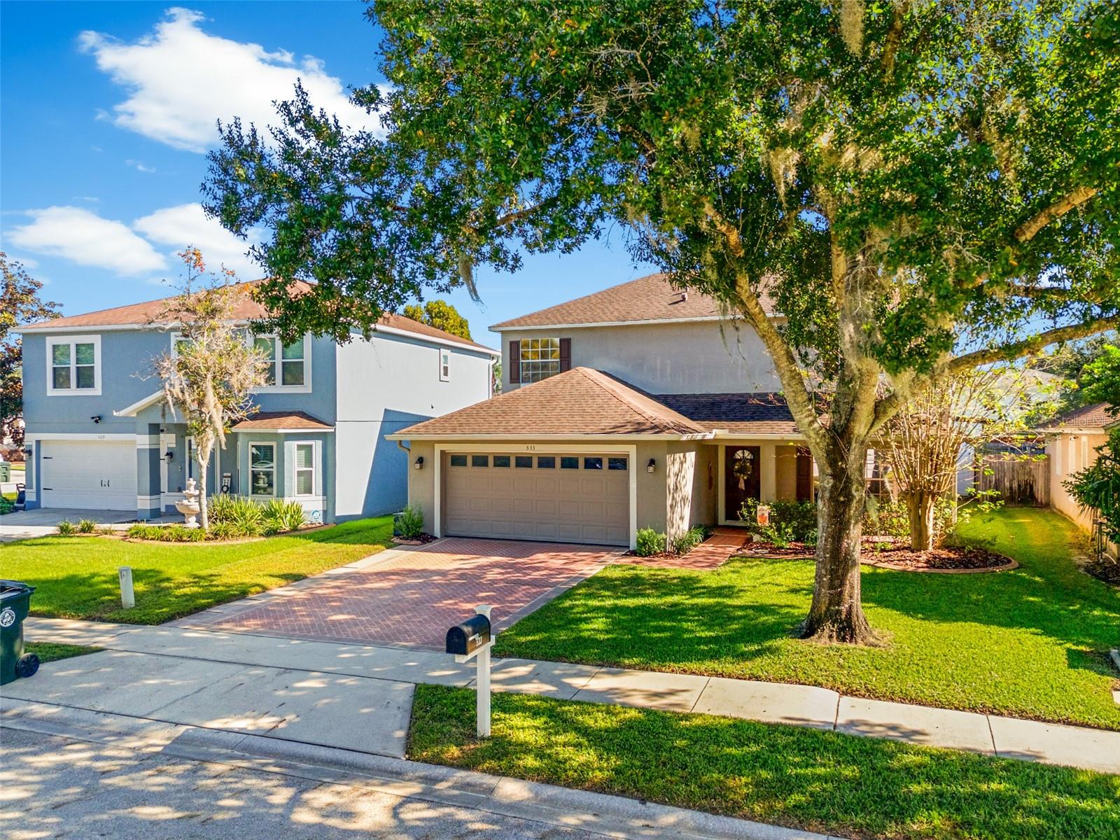
Ready to fall in love with your next home? This beautifully updated 4-bedroom, 2.5-bath single-family gem in Oviedo is pure Florida living at its finest! Step inside and discover a gorgeous remodeled kitchen with quartz counters, a huge island, and modern lighting that will make every meal feel special. Plus a spacious floor plan with multiple living areas designed for how you actually live—whether that’s family movie nights, hosting friends, or carving out quiet corners of your own. A primary suite is conveniently located downstairs—your private retreat with easy access and perfect separation from the bedrooms and loft upstairs. No more trudging up the stairs after a long day! Check out that large indoor laundry room - with plenty of storage and lots of space. Don't miss the abundance of closets - including under the stairs! Out back, a sparkling pool awaits—currently chlorine but already equipped with salt-water mechanics, so you can switch to that silky, low-maintenance luxury whenever you’re ready. Astroturf around the pool requires no maintenance - no mowing or weeding! Imagine weekends spent floating, grilling, and soaking up the sunshine right at home. All of this sits in the heart of Oviedo, Florida, where shopping, dining, and everyday conveniences are just minutes away. This isn’t just a house—it’s the lifestyle you’ve been waiting for. Come see it before someone else claims it! Roof 2015, Pool 2018, Kitchen and Bath Remodel 2021. See attached documents for more details!

$3,659/mo

Est. mortgage payment based on a $550,000 home price.

All estimates are provided by Luxury Presence for informational purposes only. Actual amounts may vary.

Additional information

MLS® ID
TB8561484

Interior Features

Bedrooms
4
Bathrooms
3
Cooling
Yes
Heating
Yes
Basement
No

Exterior Features

Lot Size
0.13 Acres

Other Property Details

Taxes
$3,484
Tax Frequency
Annually
Association Fee Frequency
Monthly
Garage
Yes
Municipality
21
Pets Allowed
Yes
Pool
Yes
55+/Senior Community
No

Listings courtesy of Stellar MLS as distributed by MLS GRID

All information deemed reliable but not guaranteed and should be independently verified. All properties are subject to prior sale, change or withdrawal. Neither listing broker(s) nor Susanne Burton shall be responsible for any typographical errors, misinformation, misprints and shall be held totally harmless. Properties displayed may be listed or sold by various participants in the MLS. 

Based on information submitted to the MLS GRID as of 8:38 AM UTC on 10/29/2026. All data is obtained from various sources and may not have been verified by broker or MLS GRID. Supplied Open House Information is subject to change without notice. All information should be independently reviewed and verified for accuracy. Properties may or may not be listed by the office/agent presenting the information.

©2026 Stellar MLS . All rights reserved.

DMCA Notice

Powered by Luxury Presence