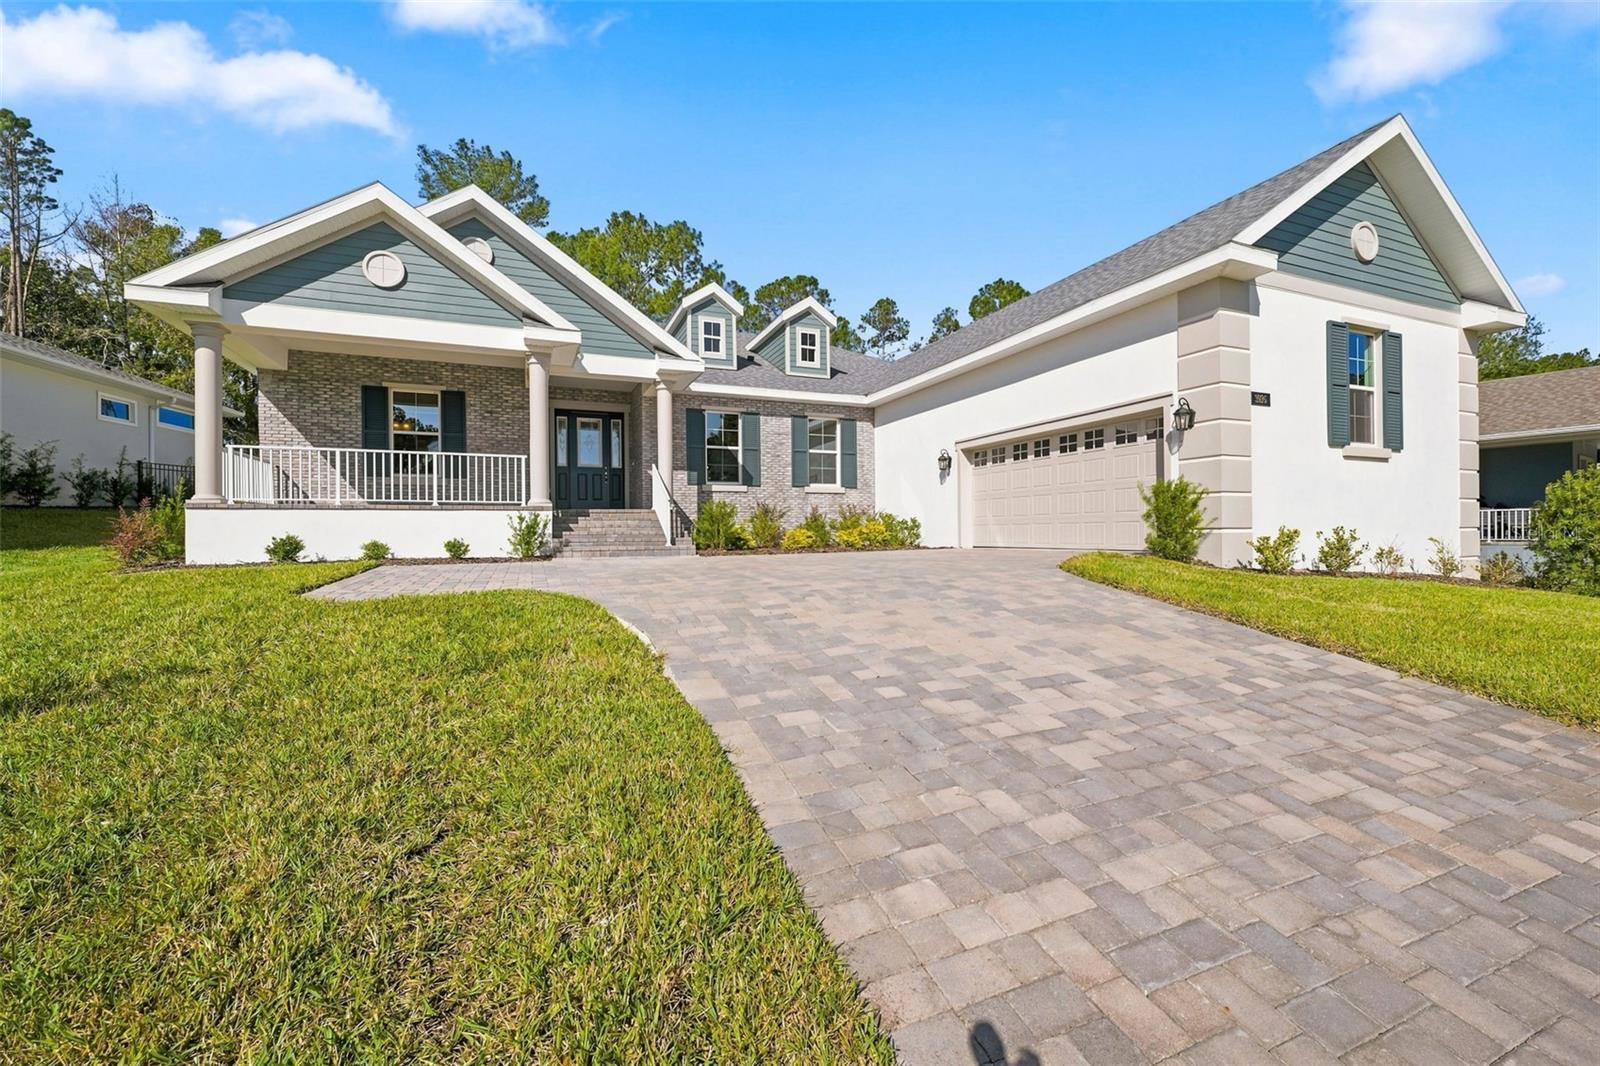
Property photo 1
Property photo 2
Property photo 3
Property photo 4
Property photo 5
3 Beds
3 Baths
2,606 sqft

$645,000

3926 SOUTHERN VALLEY LOOP, BROOKSVILLE FL, 34601

Price per sqft$247.51
Built in2025
Property size2,606 sqft
Property typeResidential
Courtesy of RE/MAX MARKETING SPECIALISTS, Ross Hardy  Listing Contact: 352-686-0540

Overview

Active

Listed Oct 30, 2026

Updated 15h ago

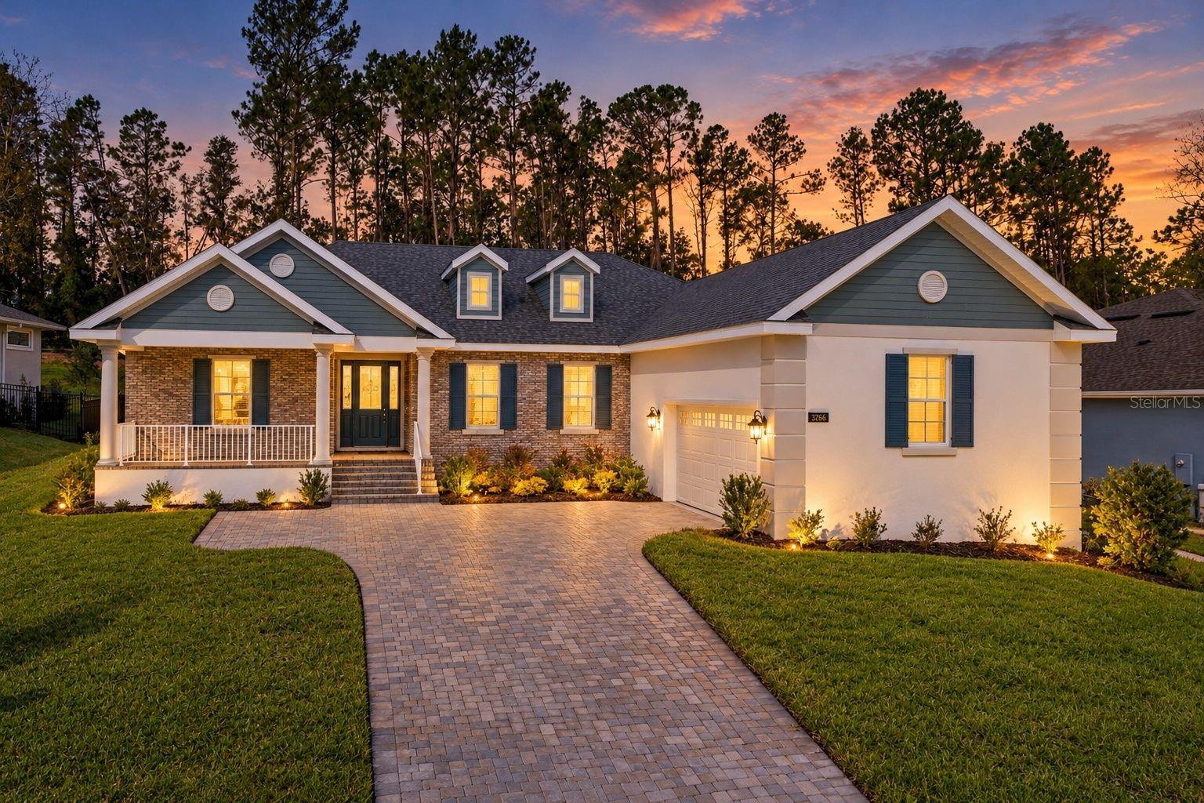
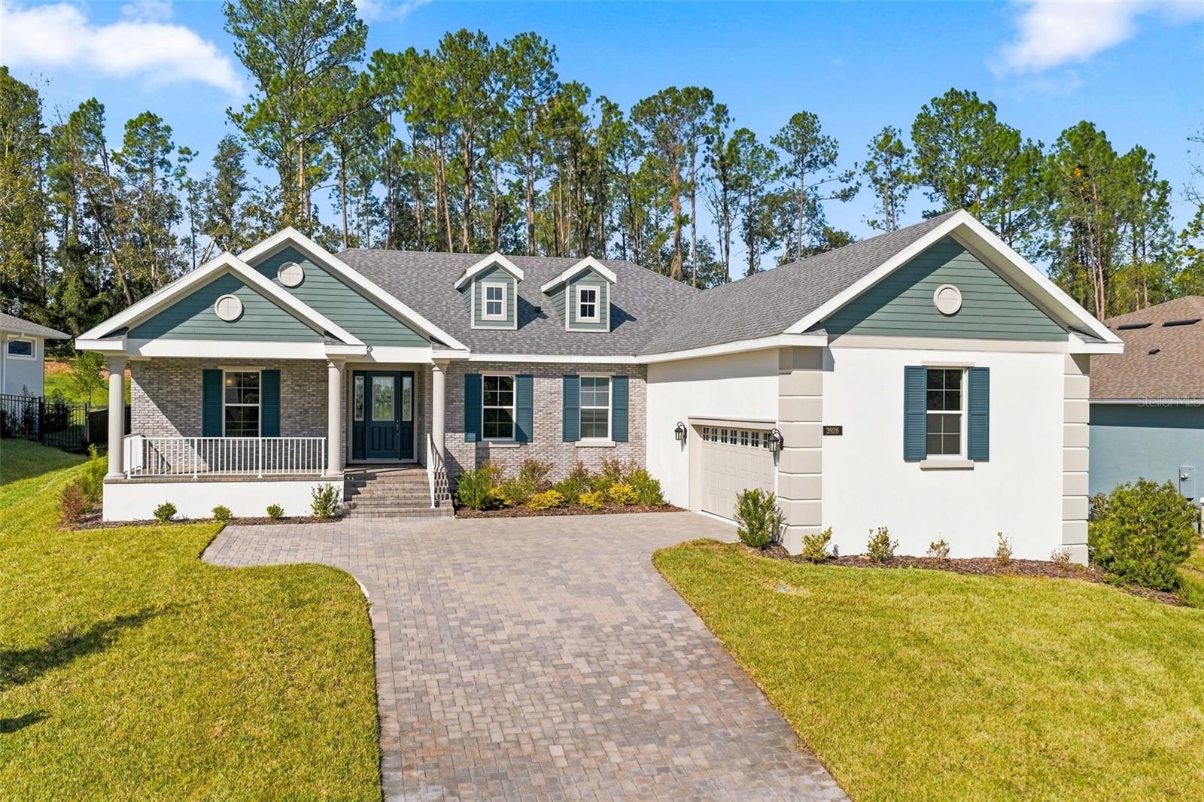
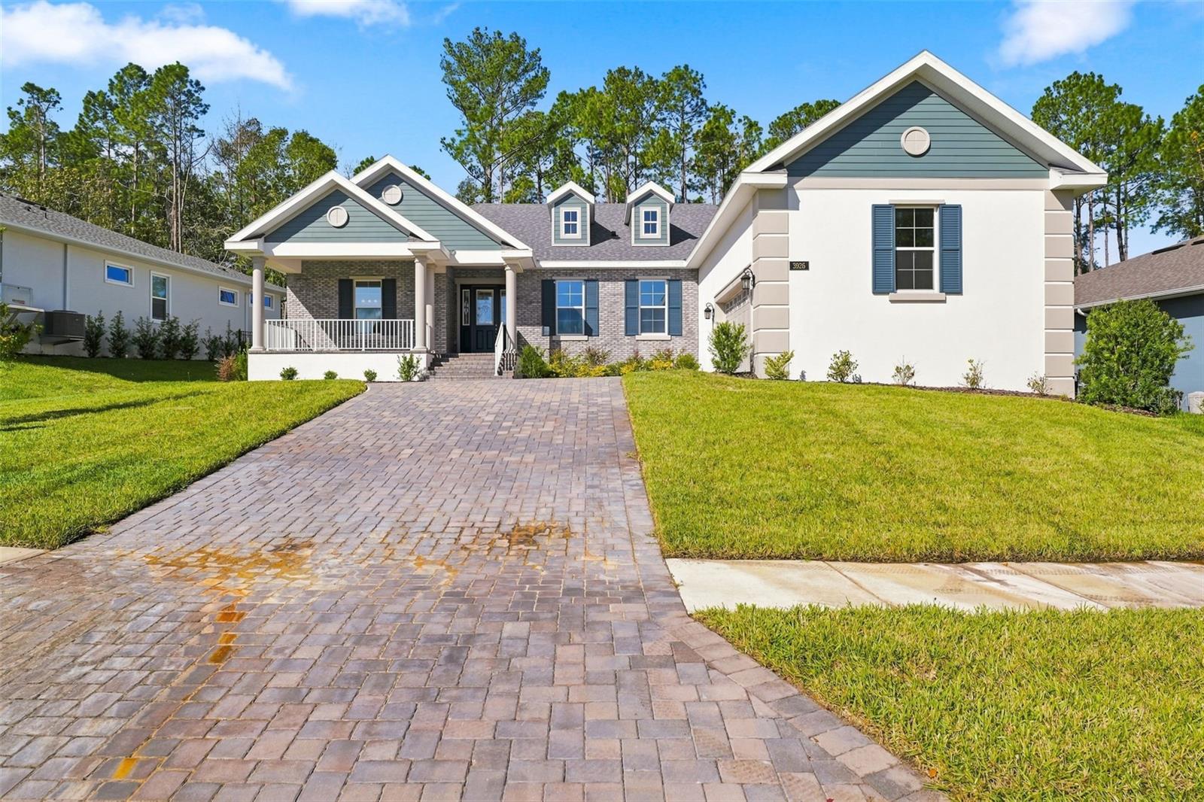
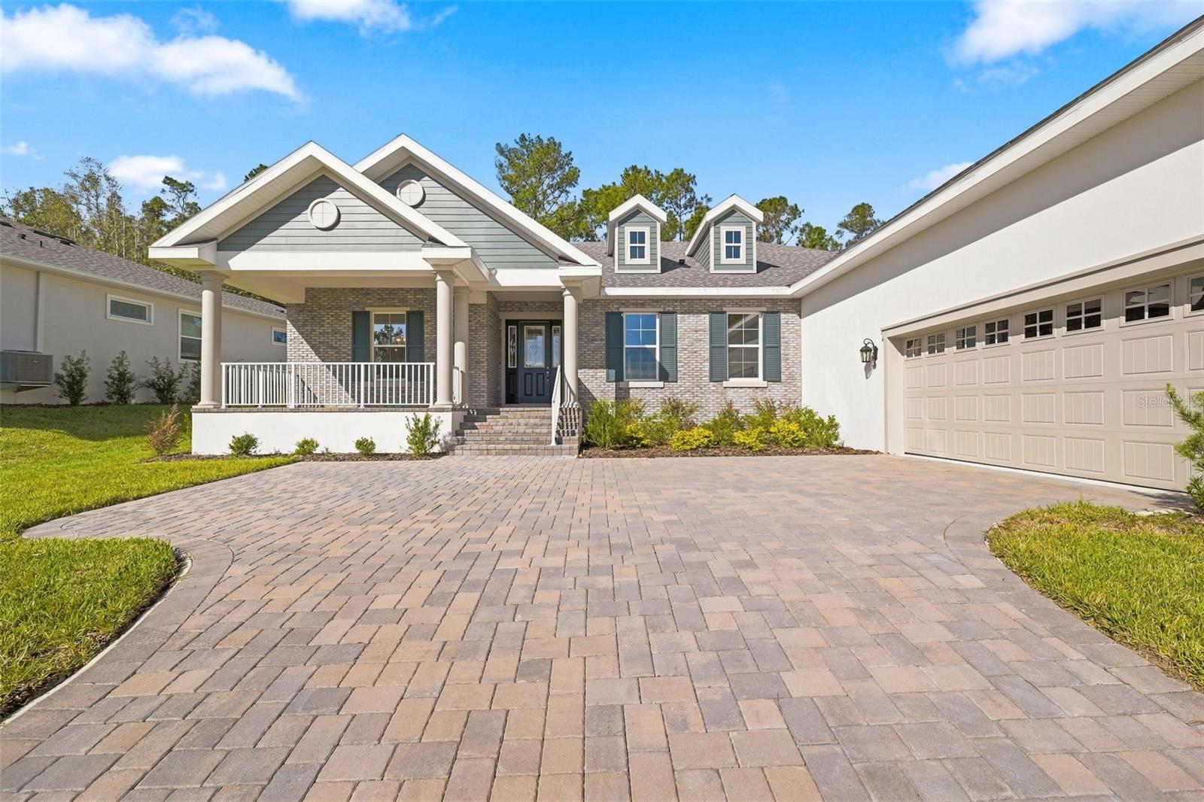
Virtually Staged. TURNKEY & PACKED WITH UPGRADES! Welcome home to 3926 Southern Valley Loop, a beautifully built Spire Homes Azalea model in the prestigious manned-gated community of Southern Hills Plantation in Brooksville, FL. Offering 2,606 sq ft of single-story semi-custom living, this Craftsman beauty combines open-concept elegance, a rare Butler's Pantry, and the sought-after Southern Hills lifestyle. The home features 3 bedrooms plus an office and 3 bathrooms. The quality is obvious the moment you walk in: high tray ceilings, 8-foot doors, 5¼" baseboards, and an open layout that flows from the great room to the dining area and chef's kitchen. The kitchen steals the show with a 36" gas range and hood, 42" soft-close white shaker cabinets, stunning quartz countertops, an oversized island with seating, subway tile backsplash, and under-cabinet lighting. Then there's the hard-to-find BUTLER'S PANTRY, with a sink, double cabinets, and room for a wine fridge. It's an entertainer's dream. The split floor plan offers privacy for everyone. Both guest bedrooms include walk-in closets, and one doubles as a second primary suite with its own private bath. The Owner's Retreat is a true escape, featuring a tall tray ceiling, an expansive walk-in closet, his-and-her vanities wrapping the full length of the bath, and a frameless shower. A flexible den/office works perfectly as a home office or formal sitting room. Luxury vinyl plank flooring with a lifetime warranty runs through all main living areas. A tankless gas water heater and four natural gas drops add efficiency. Out back, the generous covered porch is plumbed with gas and water for a future outdoor kitchen, and the deep, private backyard is ready for your pool oasis. The oversized 651 sq ft side-entry 2-car garage (3 cars wide!) gives you exceptional storage. Southern Hills residents enjoy a Pete Dye Top 100 golf course, resort-style pool, Har-Tru tennis, pickleball, fitness center, walking trails, and a poolside restaurant. Tampa International is just 45 minutes away via the Suncoast Parkway. Use the builder's lender to receive a closing cost credit!

$4,291/mo

Est. mortgage payment based on a $645,000 home price.

All estimates are provided by Luxury Presence for informational purposes only. Actual amounts may vary.

Additional information

MLS® ID
W7890737

Interior Features

Bedrooms
3
Bathrooms
3
Cooling
Yes
Heating
Yes
Basement
No

Exterior Features

Lot Size
0.47 Acres

Other Property Details

Taxes
$2,474
Tax Frequency
Annually
Association Fee Frequency
Monthly
Garage
Yes
Municipality
23
Pets Allowed
Yes
55+/Senior Community
No

Listings courtesy of Stellar MLS as distributed by MLS GRID

All information deemed reliable but not guaranteed and should be independently verified. All properties are subject to prior sale, change or withdrawal. Neither listing broker(s) nor Susanne Burton shall be responsible for any typographical errors, misinformation, misprints and shall be held totally harmless. Properties displayed may be listed or sold by various participants in the MLS. 

Based on information submitted to the MLS GRID as of 4:09 PM UTC on 11/1/2026. All data is obtained from various sources and may not have been verified by broker or MLS GRID. Supplied Open House Information is subject to change without notice. All information should be independently reviewed and verified for accuracy. Properties may or may not be listed by the office/agent presenting the information.

©2026 Stellar MLS . All rights reserved.

DMCA Notice

Powered by Luxury Presence