Property photo 1
Property photo 2
Property photo 3
Property photo 4
Property photo 5
3 Beds
2 Baths
1,813 sqft

$489,900

3439 40TH TER E, BRADENTON FL, 34208

Price per sqft$270.22
Built in2004
Property size1,813 sqft
Property typeResidential
Courtesy of MARK SPAIN REAL ESTATE, Jessica Rask  Listing Contact: 855-299-7653

Overview

Active

Listed Oct 31, 2026

Updated 7h ago

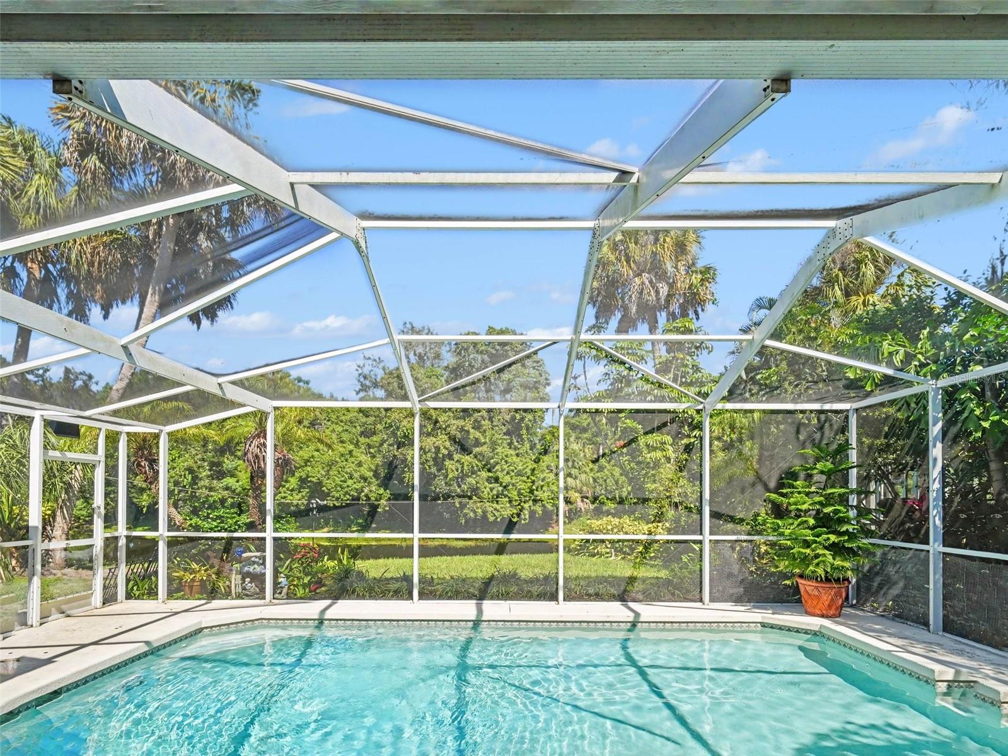
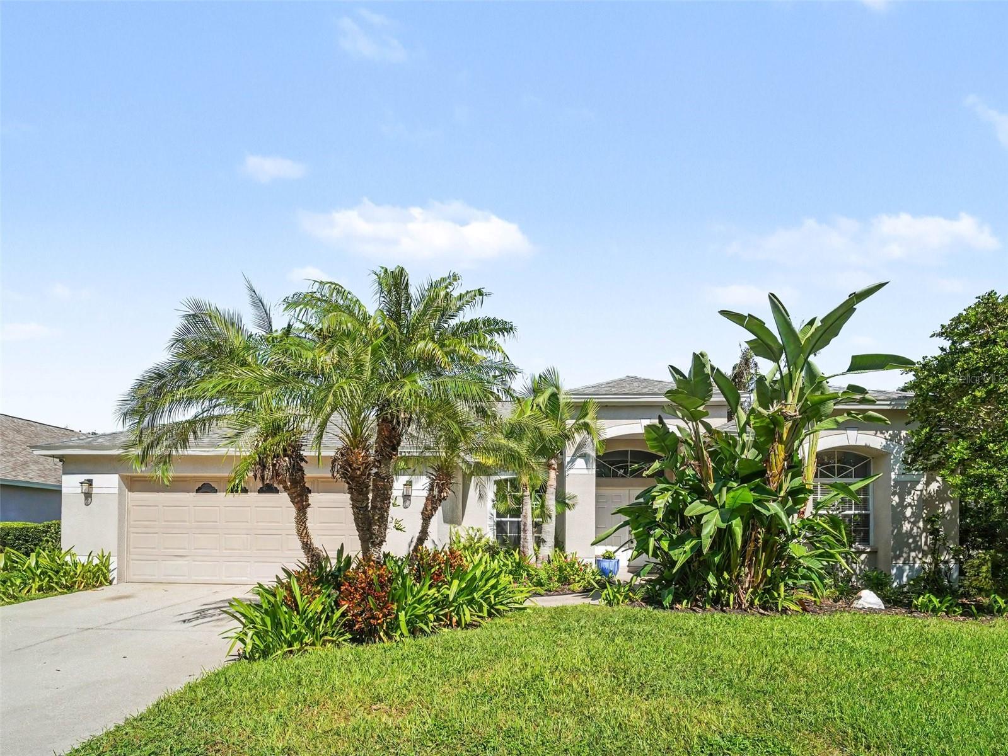
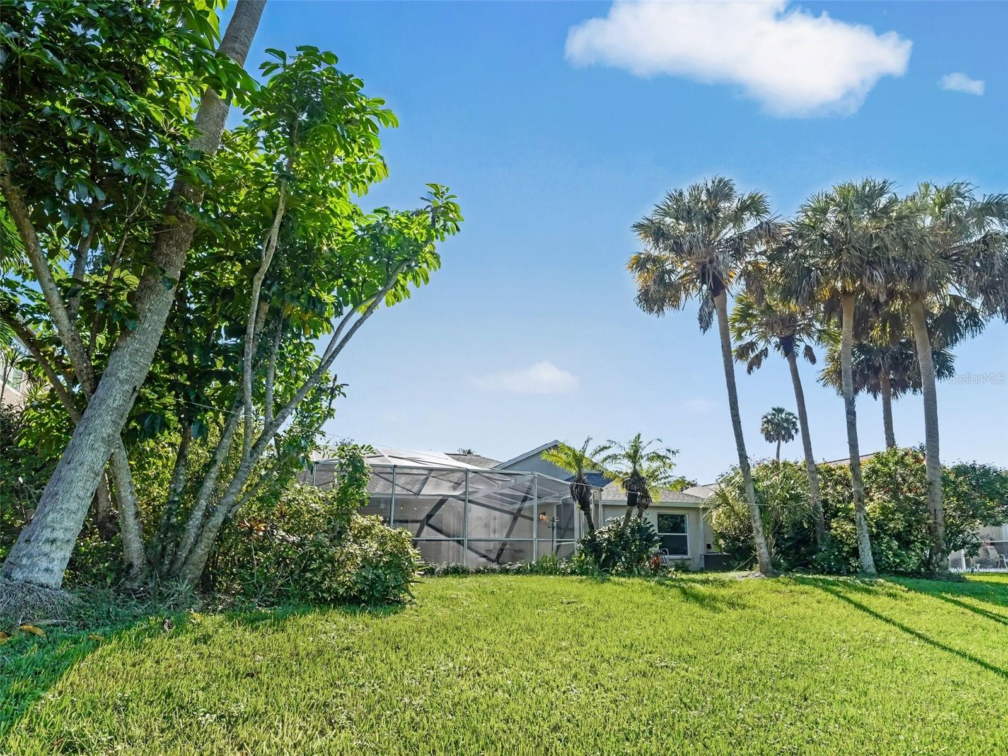
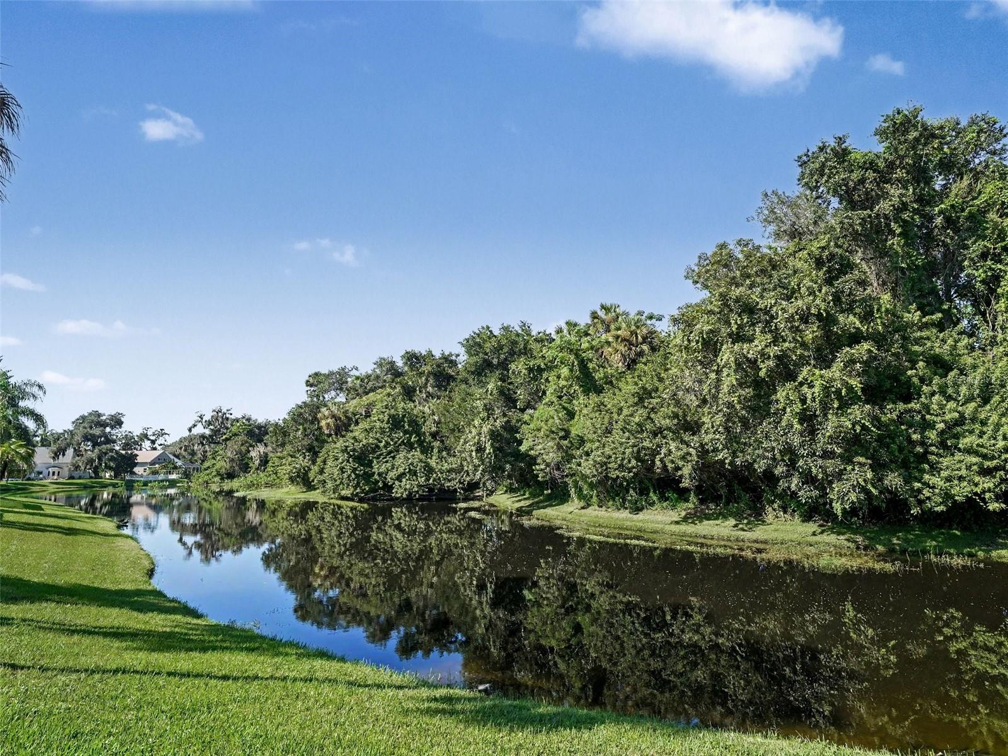
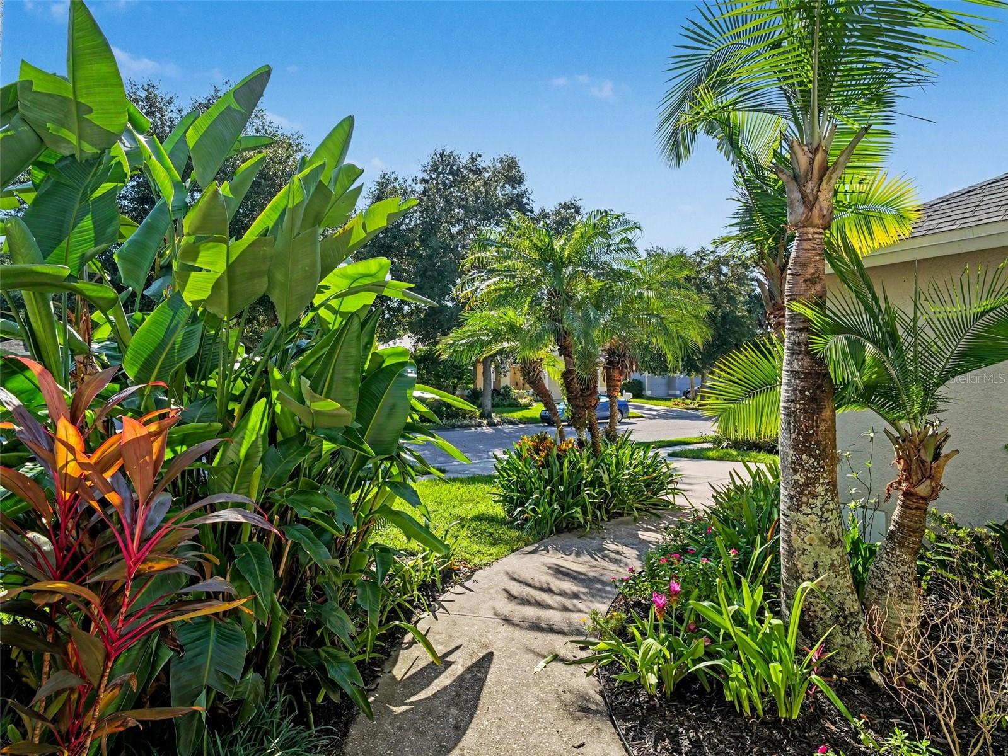
Escape to your private sanctuary! Featuring 78 feet of waterfront, this beautiful retreat offers tranquil water views, a wooded backdrop, and your own heated pool for an inviting Florida lifestyle. A brand-new roof installed in September 2026 adds peace of mind. Located in sought-after Oak Trace, this three-bedroom, two-bath home captures beautiful water and nature views from nearly every room. Step onto the spacious lanai, complete with new screens, and take in panoramic views of the water and surrounding trees. Whether enjoying your morning coffee, dining outdoors, or relaxing in the heated pool with an automatic water-leveling system, this peaceful setting makes every day feel like a getaway. Inside, soaring vaulted ceilings and stylish luxury vinyl plank flooring enhance the coastal contemporary design. The thoughtfully arranged split floor plan offers privacy, while three sets of sliding glass doors connect the interior to the inviting outdoor living space. The well-appointed kitchen features solid 42-inch cabinetry, ample storage, a pantry, a convenient breakfast bar, and a charming café nook. Retreat to the spacious primary suite, featuring two walk-in closets and an en suite bath with two new sinks, a walk-in shower, a Jacuzzi soaking tub, and a private water closet. Enjoy the peaceful surroundings of Oak Trace with low HOA fees of just $51 per month and convenient access to I-75, UTC shopping and dining, Gulf beaches, and St. Petersburg. Come experience the views, unwind by the pool, and make this private sanctuary your own!

$3,259/mo

Est. mortgage payment based on a $489,900 home price.

All estimates are provided by Luxury Presence for informational purposes only. Actual amounts may vary.

Additional information

MLS® ID
TB8563349

Interior Features

Bedrooms
3
Bathrooms
2
Cooling
Yes
Heating
Yes
Basement
No

Exterior Features

Lot Size
0.19 Acres

Other Property Details

Taxes
$5,530
Tax Frequency
Annually
Association Fee Frequency
Monthly
Secondary Association Fee
$216
Secondary Association Fee Frequency
Quarterly
Garage
Yes
Municipality
35
Pets Allowed
Yes
Pool
Yes
Waterfront
Yes
55+/Senior Community
No

Listings courtesy of Stellar MLS as distributed by MLS GRID

All information deemed reliable but not guaranteed and should be independently verified. All properties are subject to prior sale, change or withdrawal. Neither listing broker(s) nor Susanne Burton shall be responsible for any typographical errors, misinformation, misprints and shall be held totally harmless. Properties displayed may be listed or sold by various participants in the MLS. 

Based on information submitted to the MLS GRID as of 9:08 AM UTC on 11/2/2026. All data is obtained from various sources and may not have been verified by broker or MLS GRID. Supplied Open House Information is subject to change without notice. All information should be independently reviewed and verified for accuracy. Properties may or may not be listed by the office/agent presenting the information.

©2026 Stellar MLS . All rights reserved.

DMCA Notice

Powered by Luxury Presence