Property photo 1
Property photo 2
Property photo 3
Property photo 4
Property photo 5
2 Beds
2 Baths
1,190 sqft

$269,900

1337 VALIANT AVE, SPRING HILL FL, 34608

Price per sqft$226.81
Built in1986
Property size1,190 sqft
Property typeResidential
Courtesy of NETWORTH REALTY OF TAMPA, LLC, Valeria Aliaga  Listing Contact: 813-282-7444

Overview

Active

Listed Oct 26, 2026

Updated 15h ago

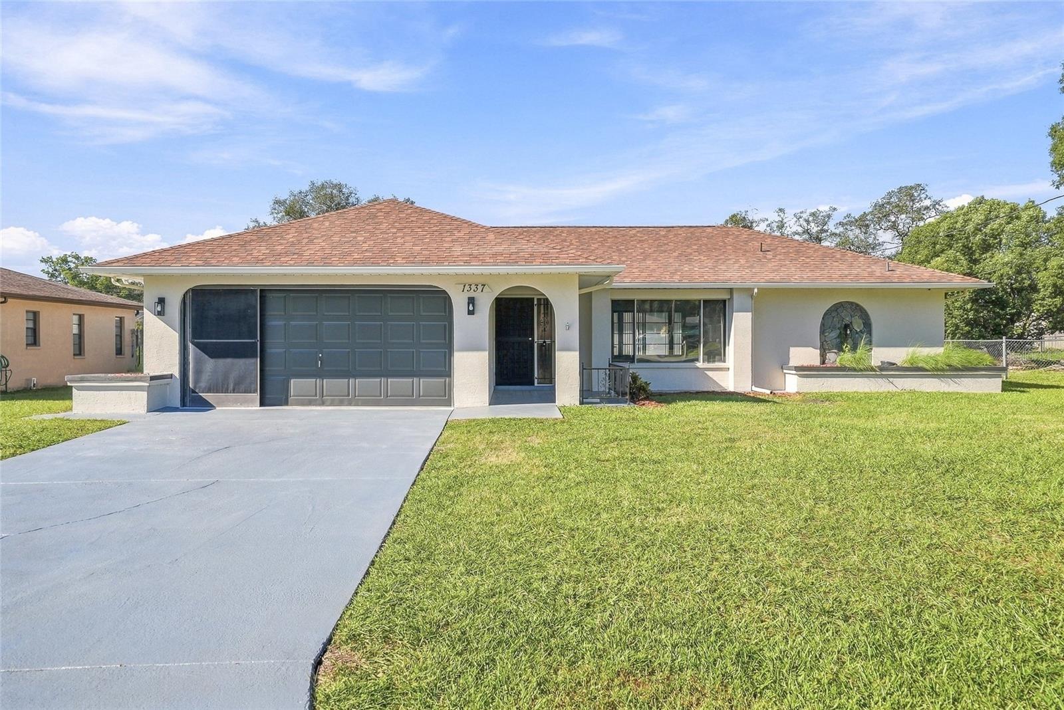
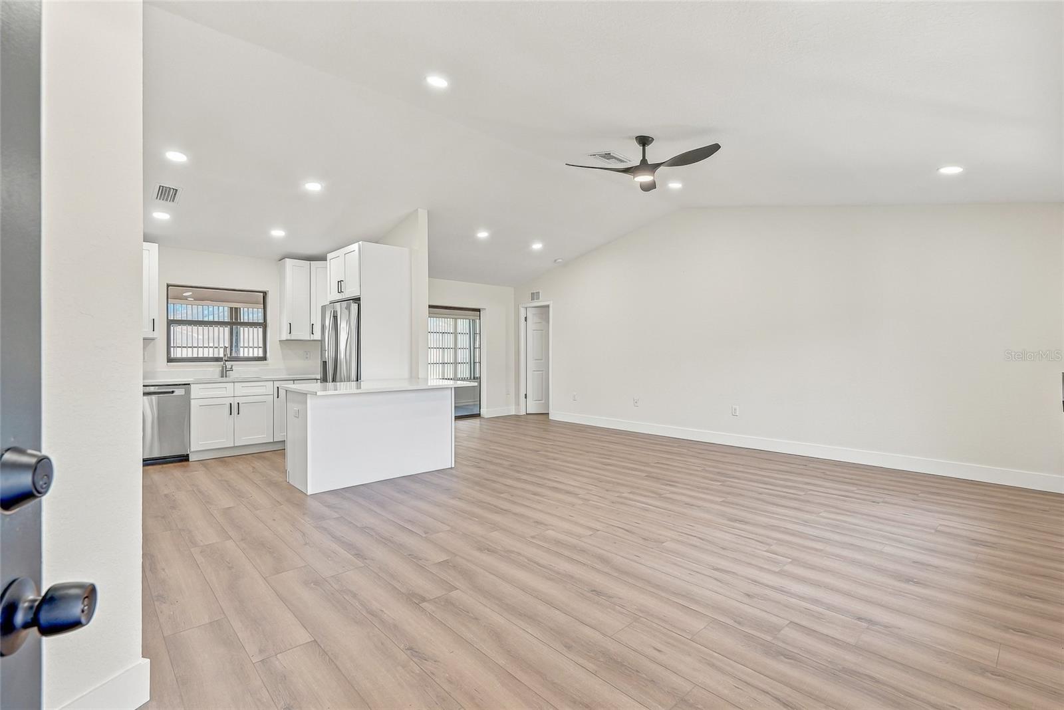
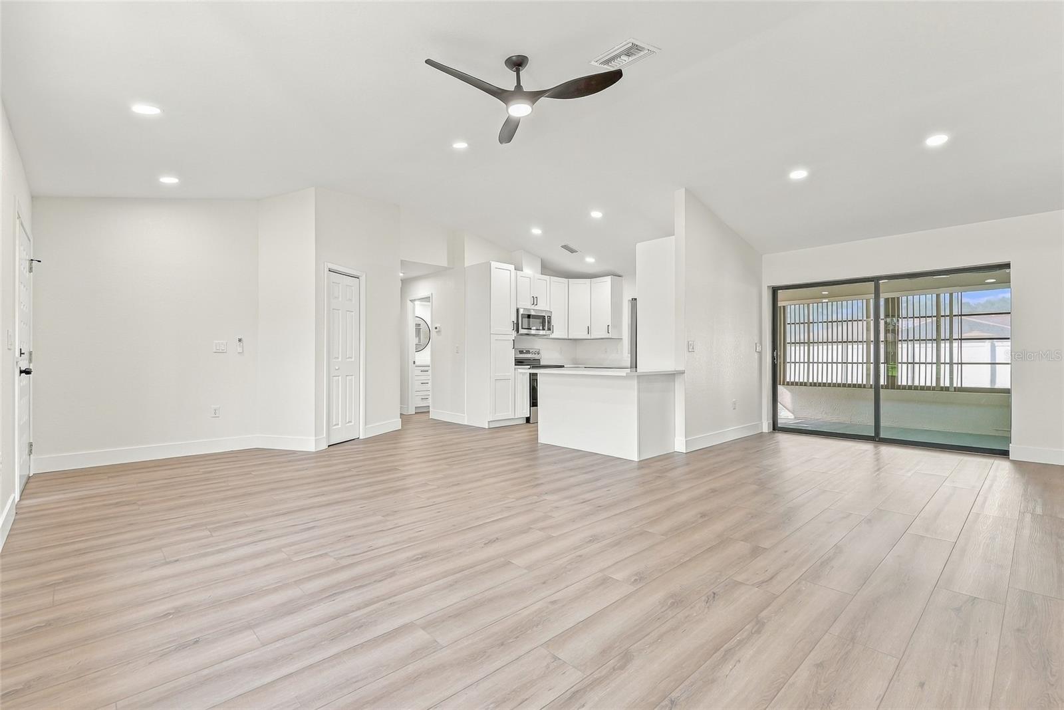
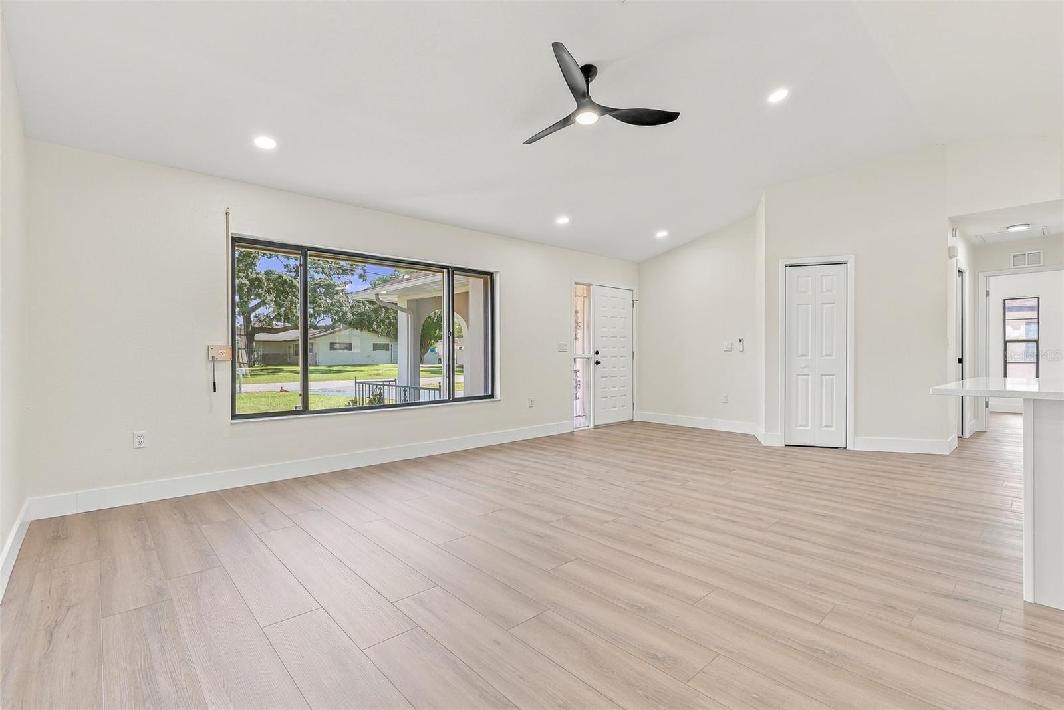
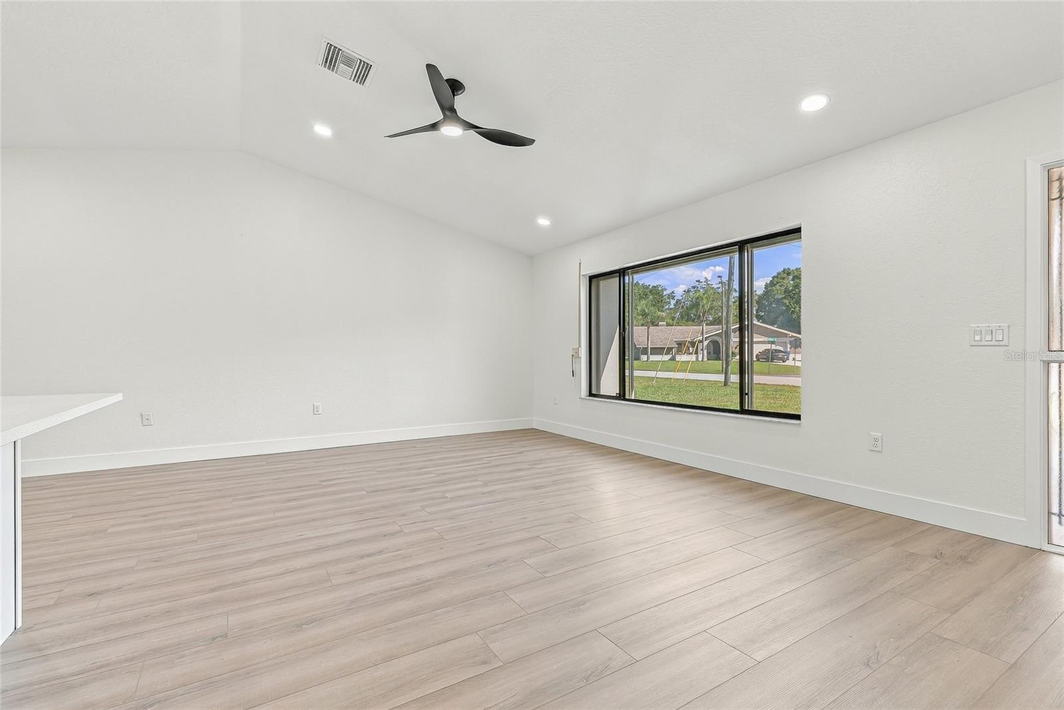
Beautifully renovated and move-in ready, this charming 2-bedroom, 2-bathroom home with a 2-car garage offers modern finishes, a spacious layout, and plenty of room to enjoy both indoor and outdoor living! Step inside to a bright and inviting open floor plan featuring vaulted ceilings, beautiful LVP flooring, and a large front window that fills the living space with natural light. The fully remodeled kitchen is the heart of the home, showcasing quartz countertops, soft-close cabinetry, all-new appliances, and a convenient eat-in dining area. Sliding glass doors lead to a large enclosed Florida room, providing the perfect additional space for relaxing, entertaining, or enjoying the backyard views year-round. The desirable split-bedroom floor plan offers added privacy, with a spacious primary suite featuring an en-suite bathroom with dual sinks and a beautifully updated shower. The guest bathroom has also been thoughtfully renovated, with stylish tile selections and modern finishes that complement the home's updated aesthetic. Additional highlights include a brand-new roof, brand-new AC system, and a 2026 water heater, offering peace of mind for years to come. Outside, enjoy a back patio and generously sized backyard with plenty of room for outdoor activities, gardening, or creating your own backyard retreat. Conveniently located in Spring Hill, this home offers easy access to shopping, dining, parks, and everyday essentials, with nearby access to major roadways connecting you to the greater Tampa Bay area. With its beautiful renovations, functional layout, and inviting indoor and outdoor spaces, this home is ready to welcome its next owner!

$1,796/mo

Est. mortgage payment based on a $269,900 home price.

All estimates are provided by Luxury Presence for informational purposes only. Actual amounts may vary.

Additional information

MLS® ID
TB8561123

Interior Features

Bedrooms
2
Bathrooms
2
Cooling
Yes
Heating
Yes
Basement
No

Exterior Features

Lot Size
0.23 Acres

Other Property Details

Taxes
$1,195
Tax Frequency
Annually
Association Fee Frequency
Monthly
Garage
Yes
Municipality
23S
55+/Senior Community
No

Listings courtesy of Stellar MLS as distributed by MLS GRID

All information deemed reliable but not guaranteed and should be independently verified. All properties are subject to prior sale, change or withdrawal. Neither listing broker(s) nor Susanne Burton shall be responsible for any typographical errors, misinformation, misprints and shall be held totally harmless. Properties displayed may be listed or sold by various participants in the MLS. 

Based on information submitted to the MLS GRID as of 5:21 PM UTC on 10/29/2026. All data is obtained from various sources and may not have been verified by broker or MLS GRID. Supplied Open House Information is subject to change without notice. All information should be independently reviewed and verified for accuracy. Properties may or may not be listed by the office/agent presenting the information.

©2026 Stellar MLS . All rights reserved.

DMCA Notice

Powered by Luxury Presence